
Delhi Master Plan 2047: Bigger homes, better roads, transport and facilities — what’s changing for you
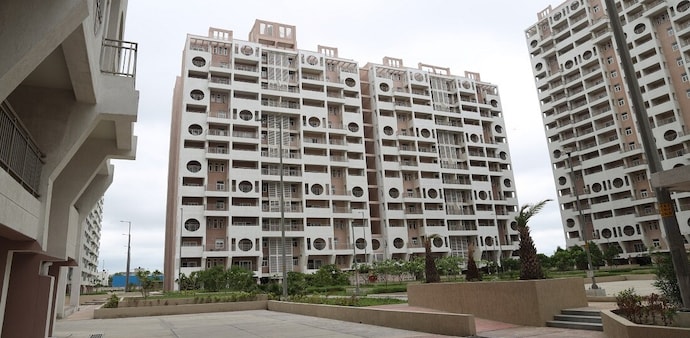
The Delhi Master Plan 2047 focuses on developing the city upward instead of spreading it further into surrounding areas, while making better use of spaces that already exist.
- Aug 25, 2026,
- Updated Aug 25, 2026 8:00 AM IST
Delhi is set to change the way it grows over the next two decades. With little room left to expand outward and the population projected to rise sharply by 2047, the new Delhi Master Plan 2047 puts greater emphasis on redevelopment, high-rise housing and better use of existing land, according to a report by NDTV.
Delhi’s population is estimated to increase from the current 2.26 crore to 3.20 crore by 2047. That means nearly 80 lakh more people could be living in the capital, roughly the size of Bengaluru’s current population.
The plan aims to address the pressure this additional population will put on housing, jobs, transport, air quality, water and the overall quality of life.
Since Delhi has limited scope to expand horizontally, the city is expected to grow vertically, with more multi-storey buildings and higher-density development. The idea is to accommodate more people within the existing urban footprint while improving access to basic infrastructure and services.
Kushagr Ansal, Director at Ansal Housing, said the Delhi Master Plan has focused on real estate development, particularly affordable housing. He said old housing societies could also be redeveloped with better planning to provide facilities and the appearance of modern high-rise societies.
Don't Miss: 'Time to take this pan-India?': Harsh Goenka backs Ahmedabad’s CCTV rule for restaurants
The Delhi Master Plan 2047 focuses on developing the city upward instead of spreading it further into surrounding areas, while making better use of spaces that already exist.
Here are some of the key changes that could affect Delhi’s residents and the way the city develops.
80 lakh additional people, development of 70 villages
Delhi has a total area of around 1,483 square kilometres, leaving limited space for further expansion. One of the major challenges addressed by the master plan is how to accommodate the growing population.
To deal with the shortage of available land, 70 new villages in Delhi have been opened up for development. Large-scale real estate and infrastructure development is expected in these areas, potentially creating new residential and commercial hubs.
Harvinder Singh Sikka, Chairman of Sikka Group, said the plan to develop these 70 villages as urban areas is important. He said developing real estate around the existing city would be necessary to prevent further congestion in Delhi, and that the master plan places emphasis on this.
Old DDA societies may get a makeover, homes could become 50% larger
A large section of Delhi’s population lives in DDA colonies and Cooperative Group Housing Societies (CGHS) built during the 1970s and 1980s. Many of these housing societies now face problems such as ageing structures, dampness, inadequate lifts and parking shortages.
The master plan provides a route for redevelopment of such societies. A minimum plot size of 3,000 square metres is required. Societies with smaller plots can combine multiple plots to become eligible.
Under the redevelopment provision, societies that demolish their existing buildings and construct new ones can get permission to build 1.5 times the existing FAR, effectively allowing 50% more construction.
The additional 50% space can be used by the developer to construct and sell new flats. The revenue generated from these additional units can then be used to redevelop the existing society, meaning residents would not have to bear the cost of reconstruction.
Must Read: ‘The real life batman’: Rahul Gandhi posters featuring LoP & caped crusader put up near Congress HQ
The redevelopment would also require the consent of the Resident Welfare Association (RWA), keeping the decision-making process with residents rather than leaving it entirely to developers.
Delhi to grow vertically, changes around the Yamuna
With land availability becoming increasingly limited, the master plan provides greater flexibility in construction and Floor Area Ratio (FAR) rules.
This means Delhi’s future growth is expected to be more vertical than horizontal, with greater scope for high-rise buildings.
The plan also proposes changes around the Yamuna floodplain. Rules for areas along the river have been eased to some extent, with the aim of allowing stalled development to move forward while keeping environmental considerations in mind.
Leasehold properties could become freehold
Millions of properties in Delhi are currently leasehold, meaning the government retains ownership of the land. Selling or transferring such properties can involve additional charges and permission-related procedures.
The master plan includes a provision under which multiple leasehold plots, if combined for a single redevelopment project, can become freehold automatically. Any outstanding dues would have to be cleared.
This could give residents who have held such properties for generations clearer ownership rights and make the properties more valuable and easier to deal with.
Affordable housing gets a push
The master plan also focuses on housing around major public transport hubs, including Metro and RRTS stations. These areas have been designated for high-density development.
However, the focus is not limited to premium housing.
According to page 99 of the master plan, 65% of the total residential space developed in these areas will be reserved for smaller homes with a carpet area of less than 60 square metres, or around 645 square feet.
This means smaller and relatively affordable homes could be provided in some of Delhi’s best-connected locations, where property prices are otherwise high.
What the Delhi Master Plan 2047 means for residents
The central challenge facing Delhi is straightforward. The city has limited land but a growing population.
With nearly 80 lakh additional people expected by 2047, the master plan places much of its focus on redeveloping existing housing, enabling higher-density and high-rise construction, opening up new areas for planned development and making better use of land around transport hubs.
The broader objective is to accommodate a larger population while improving housing, transport, infrastructure, air quality, water and other basic facilities across the city.
Delhi is set to change the way it grows over the next two decades. With little room left to expand outward and the population projected to rise sharply by 2047, the new Delhi Master Plan 2047 puts greater emphasis on redevelopment, high-rise housing and better use of existing land, according to a report by NDTV.
Delhi’s population is estimated to increase from the current 2.26 crore to 3.20 crore by 2047. That means nearly 80 lakh more people could be living in the capital, roughly the size of Bengaluru’s current population.
The plan aims to address the pressure this additional population will put on housing, jobs, transport, air quality, water and the overall quality of life.
Since Delhi has limited scope to expand horizontally, the city is expected to grow vertically, with more multi-storey buildings and higher-density development. The idea is to accommodate more people within the existing urban footprint while improving access to basic infrastructure and services.
Kushagr Ansal, Director at Ansal Housing, said the Delhi Master Plan has focused on real estate development, particularly affordable housing. He said old housing societies could also be redeveloped with better planning to provide facilities and the appearance of modern high-rise societies.
Don't Miss: 'Time to take this pan-India?': Harsh Goenka backs Ahmedabad’s CCTV rule for restaurants
The Delhi Master Plan 2047 focuses on developing the city upward instead of spreading it further into surrounding areas, while making better use of spaces that already exist.
Here are some of the key changes that could affect Delhi’s residents and the way the city develops.
80 lakh additional people, development of 70 villages
Delhi has a total area of around 1,483 square kilometres, leaving limited space for further expansion. One of the major challenges addressed by the master plan is how to accommodate the growing population.
To deal with the shortage of available land, 70 new villages in Delhi have been opened up for development. Large-scale real estate and infrastructure development is expected in these areas, potentially creating new residential and commercial hubs.
Harvinder Singh Sikka, Chairman of Sikka Group, said the plan to develop these 70 villages as urban areas is important. He said developing real estate around the existing city would be necessary to prevent further congestion in Delhi, and that the master plan places emphasis on this.
Old DDA societies may get a makeover, homes could become 50% larger
A large section of Delhi’s population lives in DDA colonies and Cooperative Group Housing Societies (CGHS) built during the 1970s and 1980s. Many of these housing societies now face problems such as ageing structures, dampness, inadequate lifts and parking shortages.
The master plan provides a route for redevelopment of such societies. A minimum plot size of 3,000 square metres is required. Societies with smaller plots can combine multiple plots to become eligible.
Under the redevelopment provision, societies that demolish their existing buildings and construct new ones can get permission to build 1.5 times the existing FAR, effectively allowing 50% more construction.
The additional 50% space can be used by the developer to construct and sell new flats. The revenue generated from these additional units can then be used to redevelop the existing society, meaning residents would not have to bear the cost of reconstruction.
Must Read: ‘The real life batman’: Rahul Gandhi posters featuring LoP & caped crusader put up near Congress HQ
The redevelopment would also require the consent of the Resident Welfare Association (RWA), keeping the decision-making process with residents rather than leaving it entirely to developers.
Delhi to grow vertically, changes around the Yamuna
With land availability becoming increasingly limited, the master plan provides greater flexibility in construction and Floor Area Ratio (FAR) rules.
This means Delhi’s future growth is expected to be more vertical than horizontal, with greater scope for high-rise buildings.
The plan also proposes changes around the Yamuna floodplain. Rules for areas along the river have been eased to some extent, with the aim of allowing stalled development to move forward while keeping environmental considerations in mind.
Leasehold properties could become freehold
Millions of properties in Delhi are currently leasehold, meaning the government retains ownership of the land. Selling or transferring such properties can involve additional charges and permission-related procedures.
The master plan includes a provision under which multiple leasehold plots, if combined for a single redevelopment project, can become freehold automatically. Any outstanding dues would have to be cleared.
This could give residents who have held such properties for generations clearer ownership rights and make the properties more valuable and easier to deal with.
Affordable housing gets a push
The master plan also focuses on housing around major public transport hubs, including Metro and RRTS stations. These areas have been designated for high-density development.
However, the focus is not limited to premium housing.
According to page 99 of the master plan, 65% of the total residential space developed in these areas will be reserved for smaller homes with a carpet area of less than 60 square metres, or around 645 square feet.
This means smaller and relatively affordable homes could be provided in some of Delhi’s best-connected locations, where property prices are otherwise high.
What the Delhi Master Plan 2047 means for residents
The central challenge facing Delhi is straightforward. The city has limited land but a growing population.
With nearly 80 lakh additional people expected by 2047, the master plan places much of its focus on redeveloping existing housing, enabling higher-density and high-rise construction, opening up new areas for planned development and making better use of land around transport hubs.
The broader objective is to accommodate a larger population while improving housing, transport, infrastructure, air quality, water and other basic facilities across the city.