
AI meets luxury living: Inside a $25 million Florida mansion where an AI system controls lighting, climate, sound & security
The approximately 30-foot-long kitchen is centred around Brazilian Casablanca quartzite, whose dramatic veining contrasts with the room's streamlined design.
- Sep 8, 2026,
- Updated Sep 8, 2026 2:00 AM IST
Artificial intelligence has found a new role in luxury real estate: running a nearly $25 million mansion. A waterfront estate in Boca Raton, Florida, has hit the market with a smart-home system powered in part by Josh AI, designed to control lighting, window shades, sound and climate across the property, Realtor.com reported on Thursday.
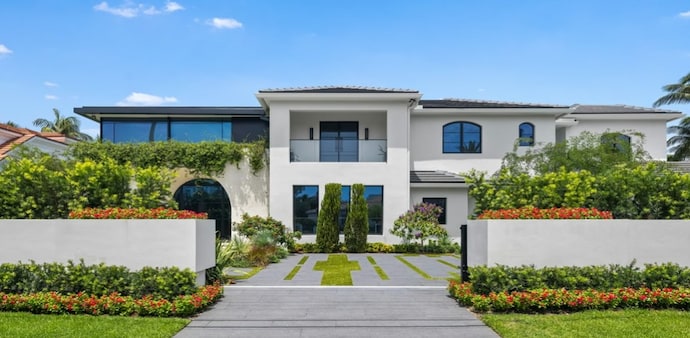
Priced at $24.995 million, the six-bedroom, 6.5-bathroom residence at 2401 Spanish River Road also comes with 150 feet of frontage along the Intracoastal Waterway.
The property underwent a major transformation in 2024, combining an AI-powered home network with contemporary interiors and extensive outdoor entertaining spaces.
AI at the centre of the smart-home system
The home's smart-home network uses Josh AI alongside technology from Lutron, Sonos and Crestron. The integrated system operates the property's lighting, window shades, sound and climate controls.
Security has also received a technology upgrade, with six cameras that can be viewed remotely.
The system is designed to allow different functions across the mansion to be controlled through voice commands, putting AI at the centre of the property's day-to-day technology.
More than 10,000 square feet of living space
The two-story residence has approximately 10,814 square feet of interior living space, while its total footprint spans 13,380 square feet. It also includes an air-conditioned three-car garage.
Don't Miss: 'Open every gate': Suresh Gopi stops at toll plaza, orders all 12 gates open after seeing 2-km traffic jam
Umber Architecture oversaw the redesign, Eric Dyer of Arthur Collection handled the interiors and Blazo Donev of BNK Construction served as the builder.
The finished home combines pale stone, warm wood tones and large expanses of glass. Ten-foot ceilings across the main floor add to the sense of space, while marmorino plaster walls provide an Italian-inspired finish.
A large foyer leads into the home's main entertaining areas. A custom staircase, with stone incorporated into each tread, serves as a major architectural feature.
The great room measures roughly 44 feet by 29 feet, while the separate living room is more than 32 feet long. The dining room spans approximately 21 feet by 20 feet.
The interiors also feature engineered wood and tile floors, built-in storage, custom closet cabinetry, an elevator and a wet bar.
A 30-foot kitchen and hidden second kitchen
The approximately 30-foot-long kitchen is centred around Brazilian Casablanca quartzite, whose dramatic veining contrasts with the room's streamlined design.
Custom cabinetry allows sections of the kitchen to be concealed when they are not needed, creating a cleaner appearance during entertaining.
Miele and Sub-Zero appliances are integrated into the space. A second kitchen tucked away from the main entertaining areas provides another area for cooking and preparation.
A wine room can hold 214 bottles.
Primary suite designed like a luxury hotel
The primary bedroom takes inspiration from a luxury hotel suite, with the bed appearing to float within a wall of custom woodwork.
Windows frame views of the water, while the room also includes a sitting area and a balcony overlooking the Intracoastal Waterway.
The primary bathroom continues the resort-style design with extensive use of Belvedere quartzite and separate bathing areas.
One section contains a steam shower, while another features a soaking tub and vanity. A large dressing area between the two is designed with the feel of an upscale boutique.
Five additional bedrooms are spread throughout the residence, including one on the main level.
Heated pool and private dock
The private backyard is arranged around a heated saltwater pool, with the Intracoastal Waterway providing the backdrop.
California olive trees were brought in as part of the landscaping, adding greenery around the contemporary architecture and extensive stonework.
A covered loggia provides a shaded outdoor living area, while a pergola, summer kitchen and built-in barbecue add to the property's entertaining space.
Multiple patios, terraces, balconies and a deck offer different views of the pool, gardens and waterfront.
The property also comes with a private dock and ocean access. Both the seawall and dock were completed in 2024 as part of the wider renovation.
Must Read: Development without renewal fails as climate crisis outruns modern systems: NITI Aayog member
Additional features include a generator, tankless water heater, water purification system and an attached three-car garage.
Kelly Brooks and Nick Malinosky of The Exclusive Group at Douglas Elliman are representing the property.
At $24,995,000, the Boca Raton estate combines waterfront luxury with an increasingly sophisticated smart-home setup, placing AI-powered controls alongside custom architecture, hotel-inspired interiors and high-end amenities.
Artificial intelligence has found a new role in luxury real estate: running a nearly $25 million mansion. A waterfront estate in Boca Raton, Florida, has hit the market with a smart-home system powered in part by Josh AI, designed to control lighting, window shades, sound and climate across the property, Realtor.com reported on Thursday.
Priced at $24.995 million, the six-bedroom, 6.5-bathroom residence at 2401 Spanish River Road also comes with 150 feet of frontage along the Intracoastal Waterway.
The property underwent a major transformation in 2024, combining an AI-powered home network with contemporary interiors and extensive outdoor entertaining spaces.
AI at the centre of the smart-home system
The home's smart-home network uses Josh AI alongside technology from Lutron, Sonos and Crestron. The integrated system operates the property's lighting, window shades, sound and climate controls.
Security has also received a technology upgrade, with six cameras that can be viewed remotely.
The system is designed to allow different functions across the mansion to be controlled through voice commands, putting AI at the centre of the property's day-to-day technology.
More than 10,000 square feet of living space
The two-story residence has approximately 10,814 square feet of interior living space, while its total footprint spans 13,380 square feet. It also includes an air-conditioned three-car garage.
Don't Miss: 'Open every gate': Suresh Gopi stops at toll plaza, orders all 12 gates open after seeing 2-km traffic jam
Umber Architecture oversaw the redesign, Eric Dyer of Arthur Collection handled the interiors and Blazo Donev of BNK Construction served as the builder.
The finished home combines pale stone, warm wood tones and large expanses of glass. Ten-foot ceilings across the main floor add to the sense of space, while marmorino plaster walls provide an Italian-inspired finish.
A large foyer leads into the home's main entertaining areas. A custom staircase, with stone incorporated into each tread, serves as a major architectural feature.
The great room measures roughly 44 feet by 29 feet, while the separate living room is more than 32 feet long. The dining room spans approximately 21 feet by 20 feet.
The interiors also feature engineered wood and tile floors, built-in storage, custom closet cabinetry, an elevator and a wet bar.
A 30-foot kitchen and hidden second kitchen
The approximately 30-foot-long kitchen is centred around Brazilian Casablanca quartzite, whose dramatic veining contrasts with the room's streamlined design.
Custom cabinetry allows sections of the kitchen to be concealed when they are not needed, creating a cleaner appearance during entertaining.
Miele and Sub-Zero appliances are integrated into the space. A second kitchen tucked away from the main entertaining areas provides another area for cooking and preparation.
A wine room can hold 214 bottles.
Primary suite designed like a luxury hotel
The primary bedroom takes inspiration from a luxury hotel suite, with the bed appearing to float within a wall of custom woodwork.
Windows frame views of the water, while the room also includes a sitting area and a balcony overlooking the Intracoastal Waterway.
The primary bathroom continues the resort-style design with extensive use of Belvedere quartzite and separate bathing areas.
One section contains a steam shower, while another features a soaking tub and vanity. A large dressing area between the two is designed with the feel of an upscale boutique.
Five additional bedrooms are spread throughout the residence, including one on the main level.
Heated pool and private dock
The private backyard is arranged around a heated saltwater pool, with the Intracoastal Waterway providing the backdrop.
California olive trees were brought in as part of the landscaping, adding greenery around the contemporary architecture and extensive stonework.
A covered loggia provides a shaded outdoor living area, while a pergola, summer kitchen and built-in barbecue add to the property's entertaining space.
Multiple patios, terraces, balconies and a deck offer different views of the pool, gardens and waterfront.
The property also comes with a private dock and ocean access. Both the seawall and dock were completed in 2024 as part of the wider renovation.
Must Read: Development without renewal fails as climate crisis outruns modern systems: NITI Aayog member
Additional features include a generator, tankless water heater, water purification system and an attached three-car garage.
Kelly Brooks and Nick Malinosky of The Exclusive Group at Douglas Elliman are representing the property.
At $24,995,000, the Boca Raton estate combines waterfront luxury with an increasingly sophisticated smart-home setup, placing AI-powered controls alongside custom architecture, hotel-inspired interiors and high-end amenities.