
Delhi's high-rise push: Can planned urban ecosystems address infrastructure concerns?
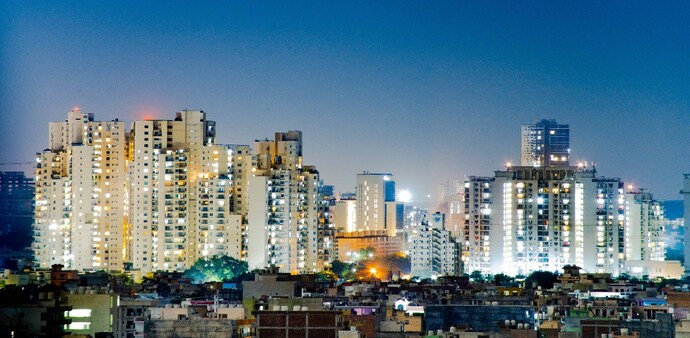
Delhi's revised FAR and Transit-Oriented Development (TOD) norms are expected to reshape the capital's skyline by enabling higher-density developments. But urban planners say the success of the policy will depend on whether future projects can balance vertical growth with robust infrastructure and integrated planning.
- Jul 17, 2026,
- Updated Jul 17, 2026 9:05 AM IST
Delhi's decision to increase the Floor Area Ratio (FAR) and expand Transit-Oriented Development (TOD) norms has reignited discussions on the future of urban development in the national capital. While the move is expected to ease land constraints and boost housing supply, it has also raised concerns about whether the city's infrastructure can support greater population density.
Architects and urban planners have cautioned that higher FAR alone cannot guarantee better urban living. Unless investments in water supply, sewage systems, roads, public transport and green spaces keep pace with development, increased density could put additional pressure on already stretched civic infrastructure.
Why Delhi is encouraging vertical growth
The debate comes as Delhi looks to accommodate a growing population despite limited land availability. The revised FAR and TOD norms are designed to encourage vertical growth, particularly around metro corridors, with the aim of creating more efficient land use and improving connectivity.
However, experts argue that the real challenge lies not in constructing taller buildings but in ensuring they are supported by well-planned urban ecosystems. A high-rise development without adequate infrastructure can lead to traffic congestion, overcrowding, strain on public utilities and reduced quality of life for residents.
Some recent developments offer an alternative model. Projects such as DLF ONE Midtown, part of DLF's larger Midtown ecosystem, have been designed around the concept of integrated urban planning rather than standalone residential towers.
Infrastructure concerns
The development combines residential spaces with commercial areas, landscaped open spaces, recreational facilities and transport connectivity. The objective is to create a self-sustaining neighbourhood where residents can meet many of their daily needs within the community itself.
This integrated approach reflects the broader objectives of transit-oriented development, which seeks to reduce dependence on private vehicles by promoting mixed-use communities around public transport networks. When homes, workplaces, retail outlets and recreational facilities are located in close proximity, commuting distances can be reduced while improving convenience for residents.
Such planning also helps distribute pressure on city infrastructure. By creating neighbourhoods where people can live, work and access services within the same ecosystem, the burden on roads and public utilities can be moderated compared with conventional residential developments.
MUST READ: Can fluctuating gold prices impact your home loan EMI? Here's the link to borrowing costs
The emphasis on green spaces and community infrastructure is equally important. As cities become denser, access to parks, pedestrian pathways, social amenities and public spaces plays a crucial role in maintaining liveability. Urban planners believe these elements should be incorporated into projects from the planning stage rather than added later.
How mixed-use planning can ease urban pressure
For Delhi, the success of its new FAR and TOD policies will depend less on the number of high-rise buildings constructed and more on how future developments balance density with infrastructure, mobility and environmental sustainability.
Projects adopting integrated planning models demonstrate that vertical growth need not come at the expense of quality of life. Instead, they suggest that thoughtfully designed urban ecosystems can accommodate higher density while offering residents better connectivity, convenience and access to essential services.
As Delhi enters a new phase of urban expansion, execution will determine whether the policy delivers sustainable growth. If future developments successfully integrate housing with transport, public spaces and civic infrastructure, the city's high-rise ambitions could evolve into well-planned urban communities rather than simply taller skylines.
MUST READ: Homebuyers get stronger rights: Karnataka's apartment law, UP RERA's new maintenance rules explained
Delhi's decision to increase the Floor Area Ratio (FAR) and expand Transit-Oriented Development (TOD) norms has reignited discussions on the future of urban development in the national capital. While the move is expected to ease land constraints and boost housing supply, it has also raised concerns about whether the city's infrastructure can support greater population density.
Architects and urban planners have cautioned that higher FAR alone cannot guarantee better urban living. Unless investments in water supply, sewage systems, roads, public transport and green spaces keep pace with development, increased density could put additional pressure on already stretched civic infrastructure.
Why Delhi is encouraging vertical growth
The debate comes as Delhi looks to accommodate a growing population despite limited land availability. The revised FAR and TOD norms are designed to encourage vertical growth, particularly around metro corridors, with the aim of creating more efficient land use and improving connectivity.
However, experts argue that the real challenge lies not in constructing taller buildings but in ensuring they are supported by well-planned urban ecosystems. A high-rise development without adequate infrastructure can lead to traffic congestion, overcrowding, strain on public utilities and reduced quality of life for residents.
Some recent developments offer an alternative model. Projects such as DLF ONE Midtown, part of DLF's larger Midtown ecosystem, have been designed around the concept of integrated urban planning rather than standalone residential towers.
Infrastructure concerns
The development combines residential spaces with commercial areas, landscaped open spaces, recreational facilities and transport connectivity. The objective is to create a self-sustaining neighbourhood where residents can meet many of their daily needs within the community itself.
This integrated approach reflects the broader objectives of transit-oriented development, which seeks to reduce dependence on private vehicles by promoting mixed-use communities around public transport networks. When homes, workplaces, retail outlets and recreational facilities are located in close proximity, commuting distances can be reduced while improving convenience for residents.
Such planning also helps distribute pressure on city infrastructure. By creating neighbourhoods where people can live, work and access services within the same ecosystem, the burden on roads and public utilities can be moderated compared with conventional residential developments.
MUST READ: Can fluctuating gold prices impact your home loan EMI? Here's the link to borrowing costs
The emphasis on green spaces and community infrastructure is equally important. As cities become denser, access to parks, pedestrian pathways, social amenities and public spaces plays a crucial role in maintaining liveability. Urban planners believe these elements should be incorporated into projects from the planning stage rather than added later.
How mixed-use planning can ease urban pressure
For Delhi, the success of its new FAR and TOD policies will depend less on the number of high-rise buildings constructed and more on how future developments balance density with infrastructure, mobility and environmental sustainability.
Projects adopting integrated planning models demonstrate that vertical growth need not come at the expense of quality of life. Instead, they suggest that thoughtfully designed urban ecosystems can accommodate higher density while offering residents better connectivity, convenience and access to essential services.
As Delhi enters a new phase of urban expansion, execution will determine whether the policy delivers sustainable growth. If future developments successfully integrate housing with transport, public spaces and civic infrastructure, the city's high-rise ambitions could evolve into well-planned urban communities rather than simply taller skylines.
MUST READ: Homebuyers get stronger rights: Karnataka's apartment law, UP RERA's new maintenance rules explained